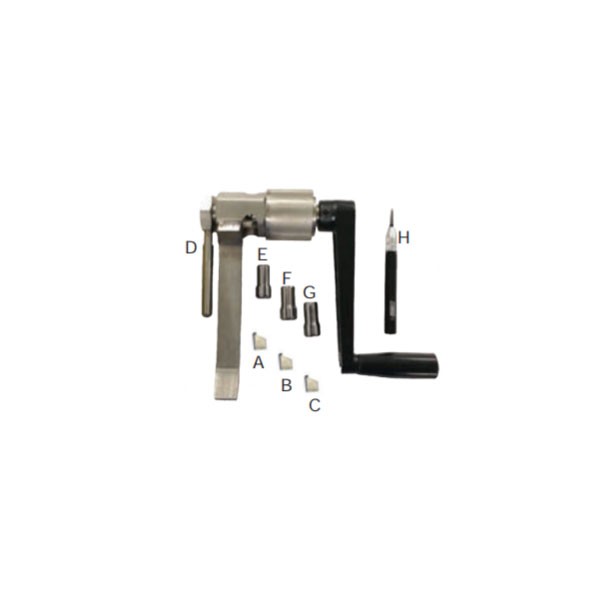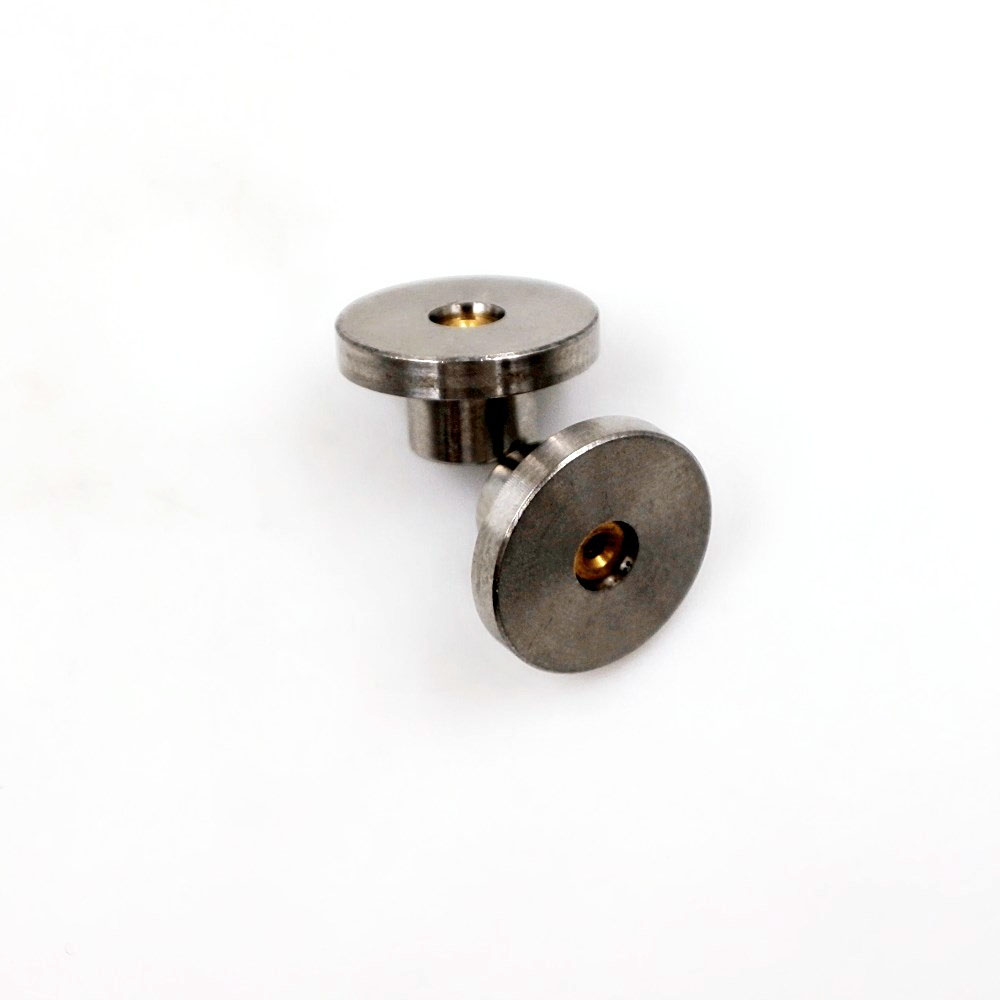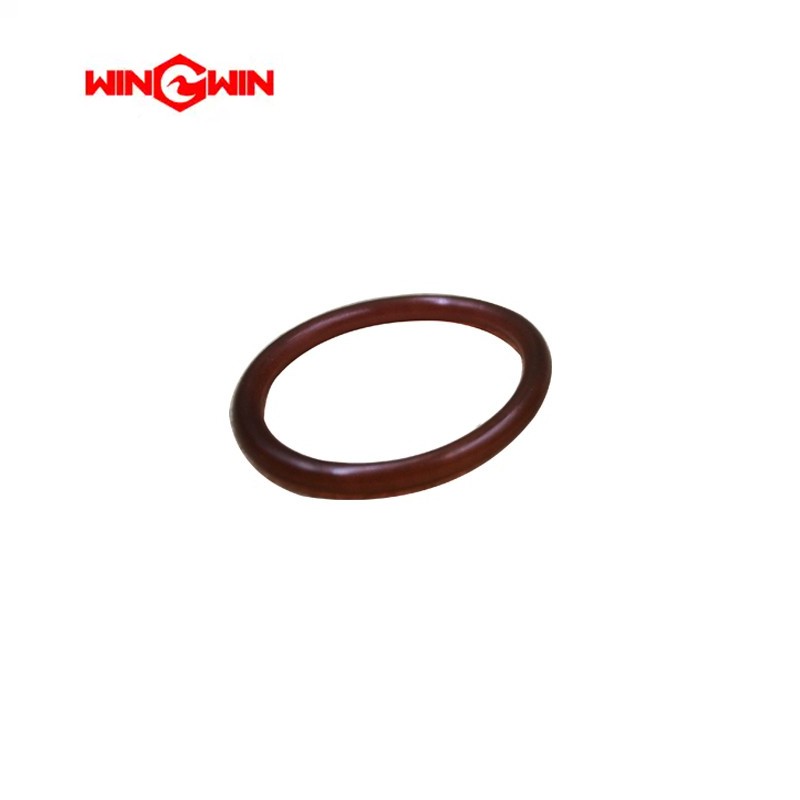

016753-3 mach2 Paser 3 Metering Valve Assembly Water jet
Introduction
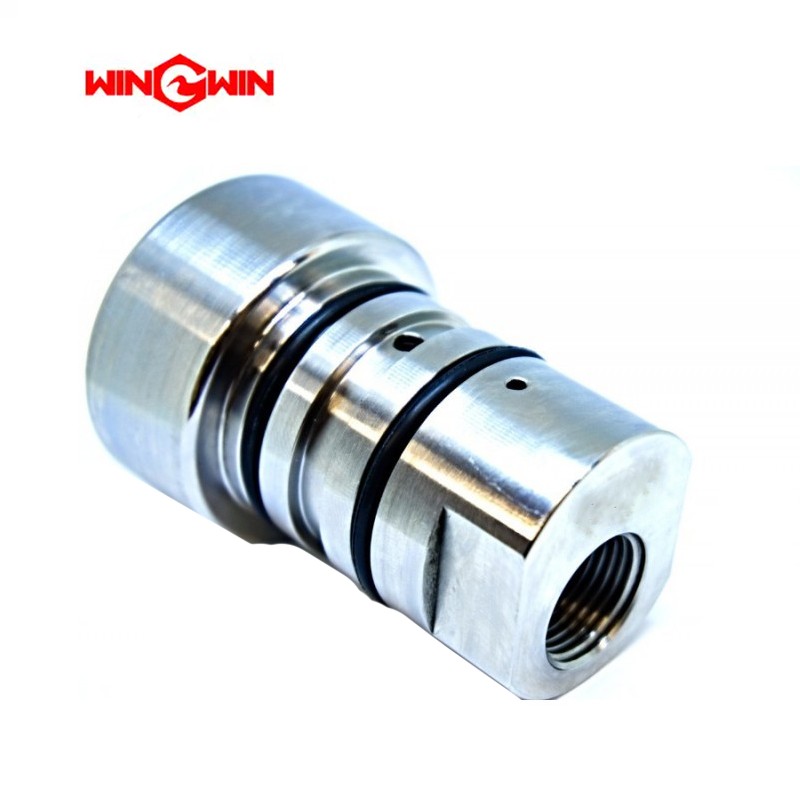
The 016753-3 metering valve assembly is a precision flow-control component engineered for abrasive waterjet cutting systems. It functions as the critical interface that regulates the volumetric feed of abrasive garnet into the high-pressure water stream, ensuring consistent suspension and acceleration within the mixing chamber. This assembly is built to integrate with specific pump and cutting-head architectures, typically employed in industrial fabrication environments where cut quality and repeatability are paramount.
Primary Applications
Abrasive metering for multi-axis waterjet cutting of metals, composites, stone, and ceramics.
Retrofit or replacement in existing waterjet workstations requiring stable abrasive feed rates over long production runs.
Systems operating at pressures up to 60,000 psi (4,137 bar) and flow rates matching standard nozzle orifices (0.020–0.050 inch).
Use in both single-head and dual-head gantry machines for synchronized cutting operations.
Key Features & Design Characteristics
Hardened stainless-steel and ceramic internals to resist erosive wear from high-velocity abrasive particles.
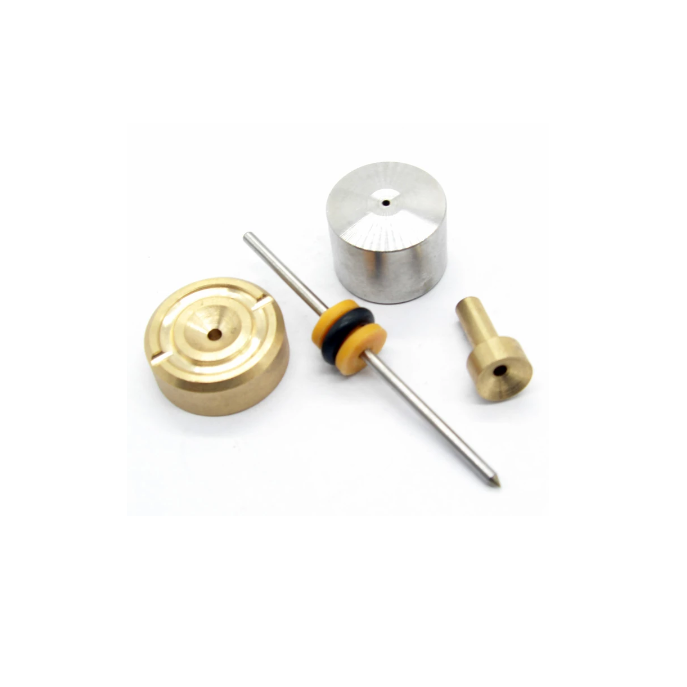
Precision-ground metering pin and seat geometry providing linear flow response with < ±2% deviation across the control range.
Integrated purge port for rapid clearing of clogged abrasive material without full disassembly.
Replaceable wear inserts and seals that extend housing life and reduce total maintenance cost.
Corrosion-resistant surface finish compatible with deionized water and common rust inhibitors.
Threaded inlet/outlet fittings conforming to standard high-pressure hydraulic interfaces (e.g., 9/16-18 UNF).
Calibration marks on the adjustment knob enabling reproducible settings for different abrasive mesh sizes (80–120 grit).
Maintenance & Service Guidelines
Routine inspection (every 40–60 operating hours): Check for external leakage at fitting unions; verify smooth rotation of the metering knob without binding.
Wear monitoring: Periodically measure the metering pin tip diameter and seat bore using go/no-go gauges; replace when wear exceeds 0.002 inch (0.05 mm) to maintain flow accuracy.
Cleaning procedure: Flush with clean water and mild detergent after each shift; use compressed air to dry internal passages. For stubborn abrasive buildup, soak the disassembled valve in a 5% citric acid solution for 15 minutes, then rinse thoroughly.
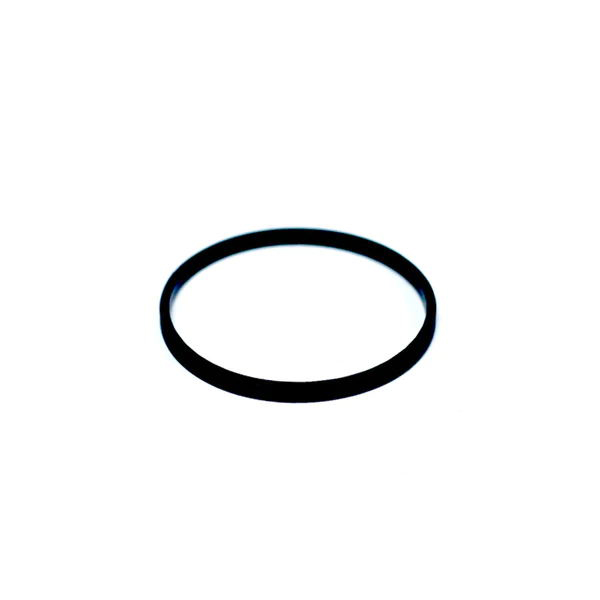
Seal replacement: O-rings and backup rings should be exchanged every 200 hours or immediately upon signs of extrusion or hardening. Use only manufacturer-specified elastomer compounds (e.g., HNBR or PTFE-encapsulated).
Reassembly torque: Apply anti-seize thread compound to all threaded joints; tighten inlet/outlet nuts to 35–40 N·m using a torque wrench to avoid housing distortion.
Calibration verification: After any service, perform a flow-rate test using a known abrasive mass and collection time; adjust the metering knob to re-establish baseline output (typically 0.5–1.5 kg/min depending on orifice size).
Troubleshooting common issues:
Irregular cut depth → check for worn pin or clogged screen upstream.
Erratic flow → inspect the pneumatic or electric actuator (if equipped) for signal drift.
External weepage → retighten packing gland or replace the stem seal.
Long-term storage: Apply a light oil film to all exposed metal surfaces and store in a dry, temperature-controlled environment (10–40 °C) to prevent corrosion.